name

11865 Red Hawk Ln

  • Porter Ranch, CA
  • $2,700,000
$2,700,000

11865 Red Hawk Ln

5 Beds 6 Baths 5,277 Sq.Ft. 0.46 Acres

Description

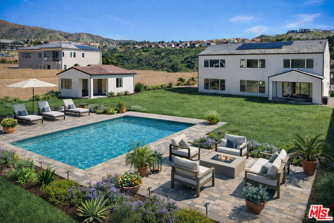
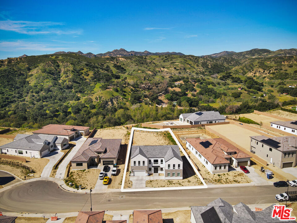
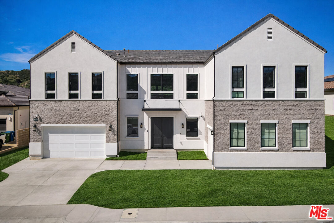
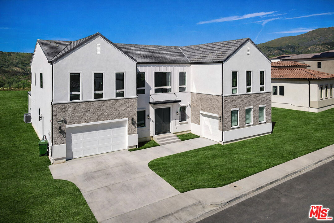
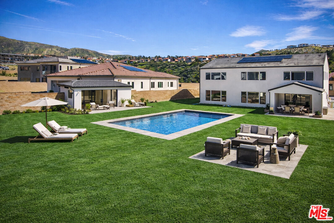
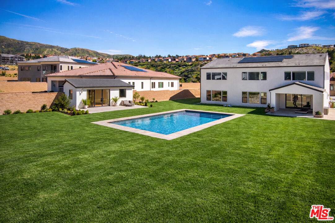
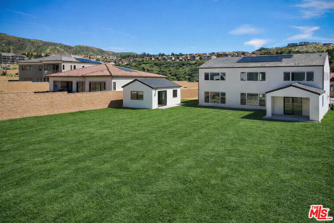
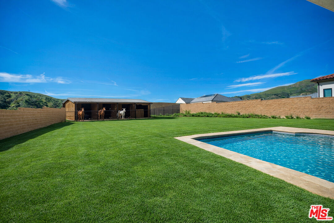
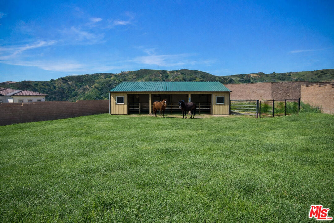
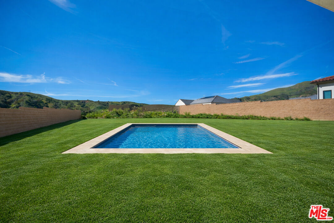
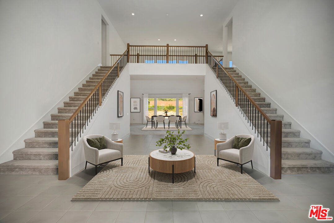
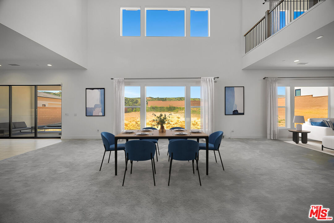
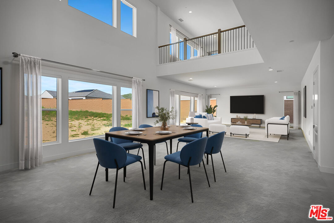
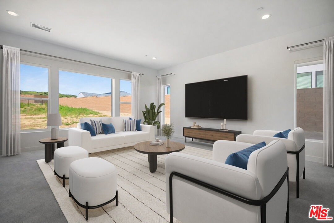
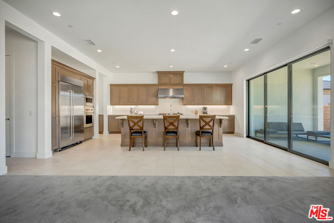
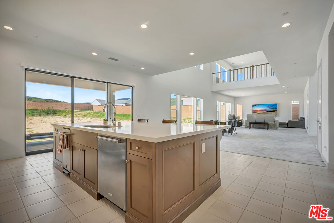
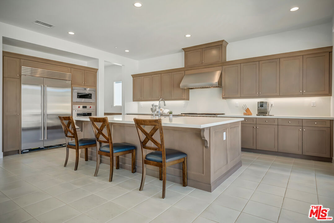
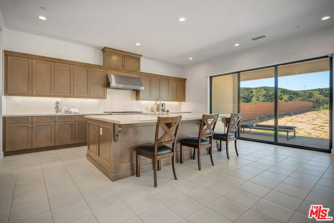
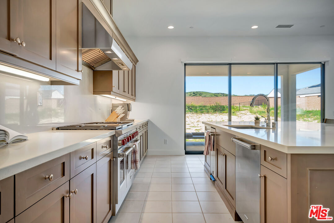
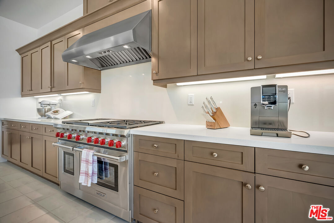
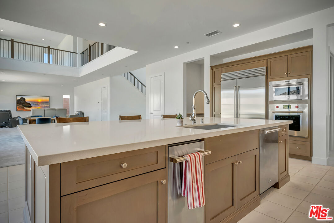
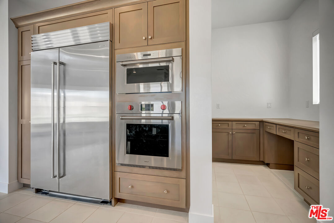
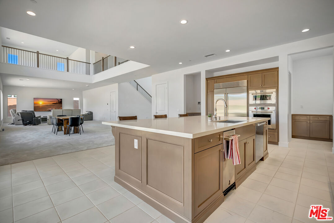
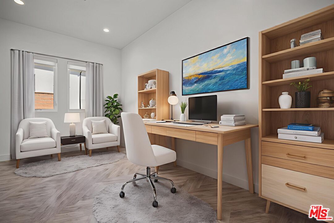
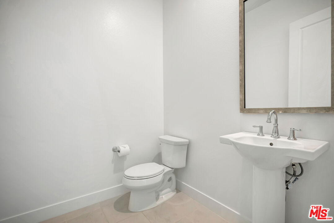
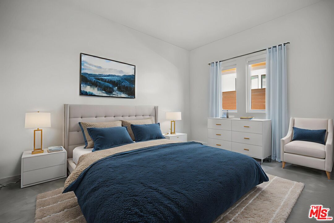
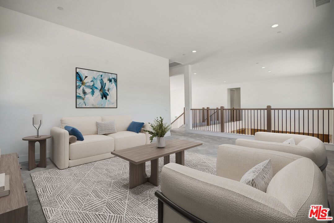
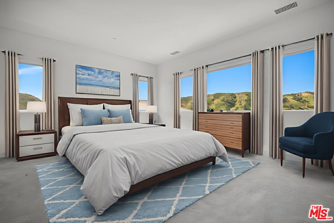
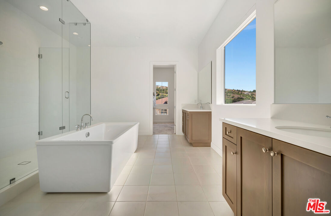
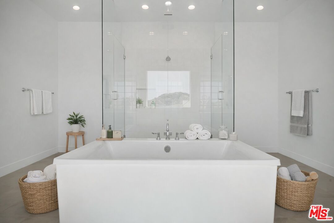
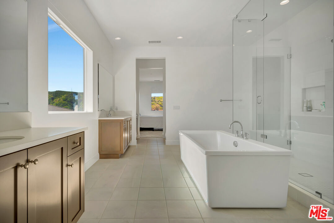
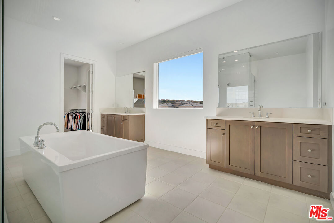
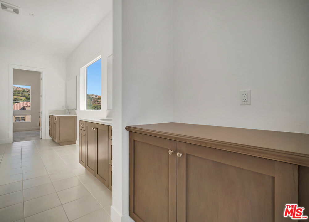
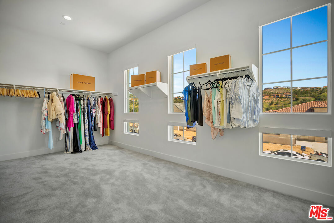
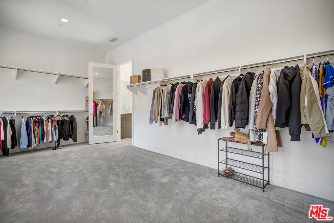
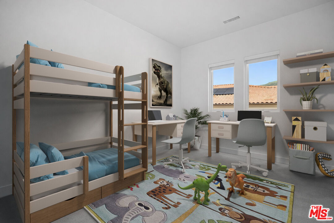
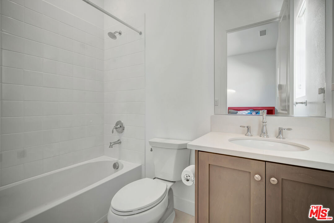
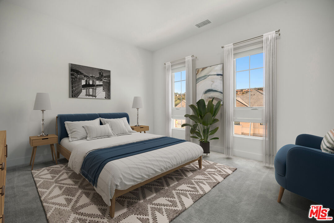
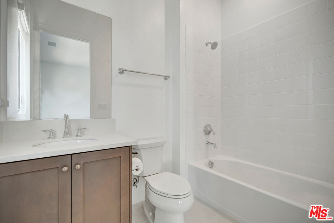
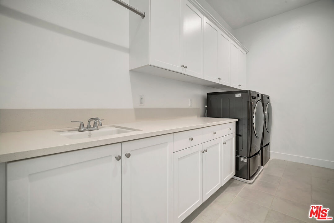
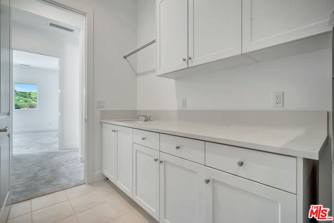
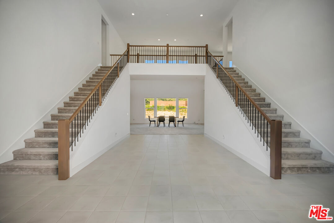
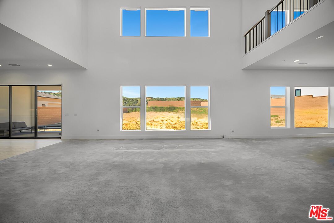
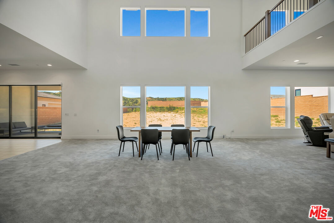
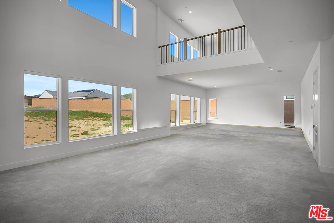
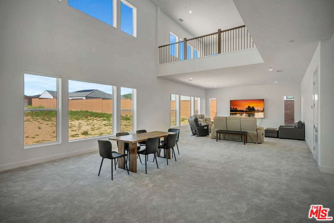
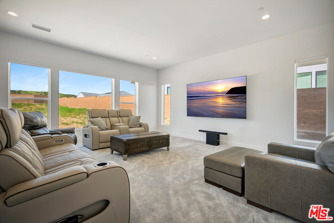
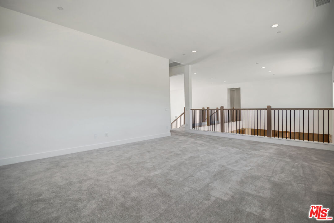
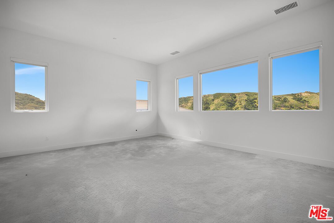
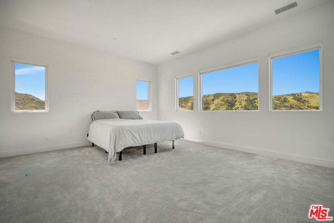
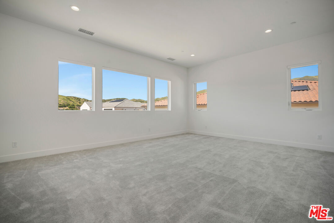
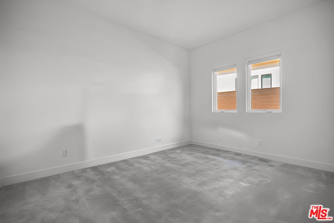
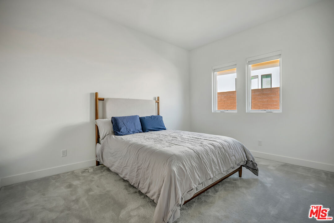
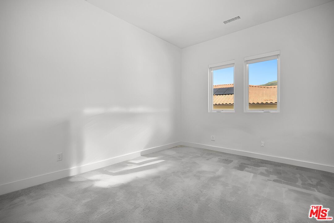
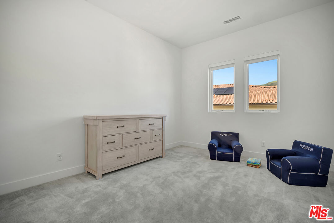
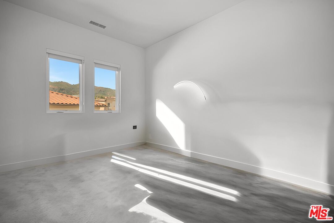
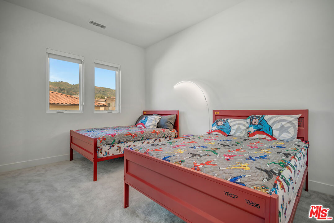
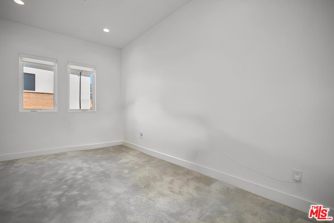
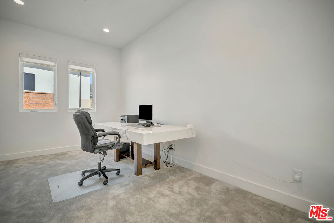
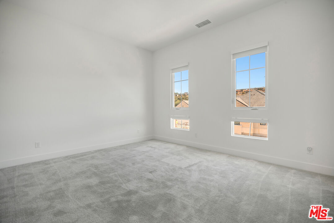
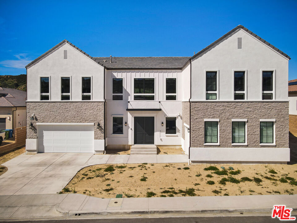
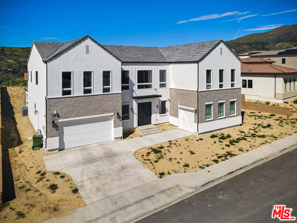
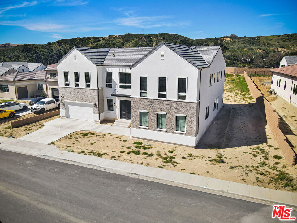
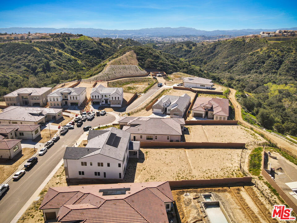
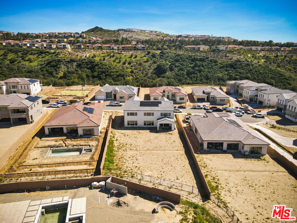
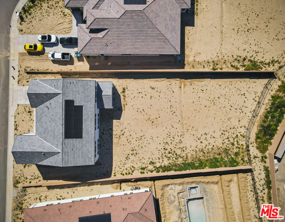
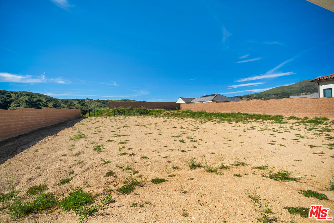
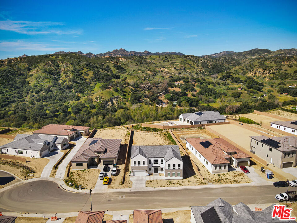
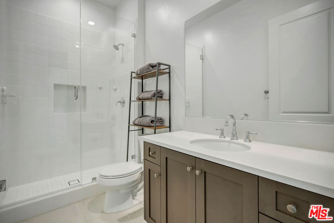
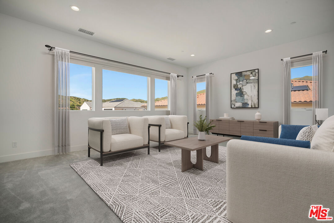
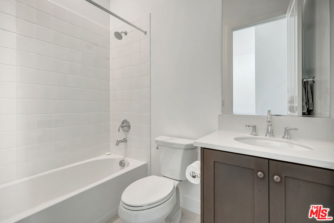
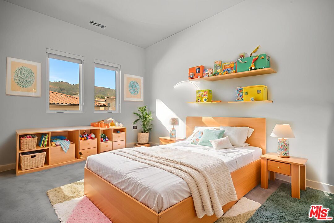
HUGE PRICE REDUCTION! Best lot and best opportunity in the gated Ridge at Bella Vista. This stunning 2025 Toll Brothers Idyllwild model showcases the community's most sought-after floorplan and sits on an extraordinary 20,253 sq ft lot, with over 18,000 sq ft of flat backyard space ready to become the ultimate entertaining paradise with beautiful hill views. A grand two-story foyer with dramatic dual staircases sets the tone, leading to a light-filled great room, elegant dining area, and a chef's kitchen featuring a 48-inch Wolf range, Sub-Zero built-in refrigerator, oversized center island, and generous butler's pantry. The luxurious primary suite offers the highly coveted owner's retreat option, spa-like bath, dual vanities, and an oversized deluxe shower. A rare first-floor bedroom suite with private sitting room offers flexibility for guests, multi-generational living, or a home office, while upstairs includes an additional family room and en-suite baths for every secondary bedroom. Modern upgrades include solar, smart-home features, premium interior insulation, and built-in security. With one of the largest and flattest lots in the community, this is a rare chance to create your dream backyard retreat pool, guest house, sports court, outdoor kitchen, or all of the above. Ideally located near the new 50-acre community park, The Vineyards shopping and dining, and Porter Ranch Community School K-8. Photos are virtually staged to show the incredible possibilities.

Share Property

Location

11865 Red Hawk Ln, Porter Ranch, CA 91326

Status

Sold

Date Sold

June 25, 2026

2025

2025

Year Built

5

5

Total Bedrooms

6

6

Total Bathrooms

5,277

5,277

Sq.Ft.

Living Space

0.46

0.46

Acres

Lot Size

3.0

3.0

Garage Spaces
thumbnail
01

Interior

Total Bedrooms

5

Total Bathrooms

6

Full Bathrooms

5

Half Bathroom

1

Laundry room

Inside, Room, On Upper Level

Flooring

Carpet, Ceramic Tile

Fireplace

None

Appliances

Alarm System, Dishwasher, Dryer, Garbage Disposal, Gas Dryer Hookup, Hood Fan, Microwave, Range/Oven, Refrigerator, Solar Panels, Vented Exhaust Fan, Washer, Trash Compactor

Other Interior Features

2 Staircases, Cathedral-Vaulted Ceilings, Crown Moldings, Two Story Ceilings, Turnkey, Open Floor Plan, High Ceilings (9 Feet)
01

Exterior & Building

Stories

2

Garage Spaces
3.0

Water Source

District, Public

Pool

None

Roof

Concrete, Tile

Lot Features
Horse Property, Back Yard, Curbs, Fenced Yard, Gated Community, Gated with Guard, Yard, Street Paved, No Landscaping

Parking

Attached, Direct Entrance, Driveway, Garage Is Attached, Garage - 3 Car, Electric Vehicle Charging Station(s)
Heat Type

Central

Air Conditioning

Air Conditioning

Sewer

In Connected and Paid, In Street

Substructure

Concrete Slab

Security Features

24 Hour, Community, Fire and Smoke Detection System, Carbon Monoxide Detector(s), Gated Community with Guard, Gated, Guarded, Fire Sprinklers, Fire Rated Drywall, Smoke Detector, Owned, Exterior Security Lights
01

Lot & Area

Status

Sold

Living Area

5,277 Sq.Ft.

Lot Size

0.46 Acres

MLS® ID

26660617

Type

Residential

Year Built

2025

Architecture Styles

Farm House

Water Frontage

None

View Description

Canyon,Mountains,Hills,City Lights,Walk Street,Trees/Woods,Valley
01

Finance

Sales Price

$2,700,000

HOA Fees

$400/mo

Zoning

LARE

Explore

Let’s connect

Thank you for your message

We will be in touch with you shortly

name

Thank you for your message

We will be in touch with you shortly

Let’s connect

Carol  Huston

EM

Carol Huston

Founder/Realtor®/TrueStoryTeller

01261965